Structure and groundworks
Foundations, drainage, structural steel, knock-throughs, difficult access and unexpected ground conditions can all affect the build cost.

Discuss the space you want to create, then arrange a property visit for a detailed written quotation based on the structure, access and intended finish.
Every extension is different. The existing building, ground conditions, access, drainage, structural openings, roof design, glazing, services and internal specification all affect the work required.
Rather than publish a generic figure that may not reflect your property, LJB will review the proposed extension and prepare a written quotation around the agreed scope.
LJB will review the existing building, proposed dimensions, access, drainage, structural openings, roof design, windows and doors, internal work and any planning or building-control information before confirming what is included in the quotation.
Foundations, drainage, structural steel, knock-throughs, difficult access and unexpected ground conditions can all affect the build cost.
Roof form, rooflights, sliding or bifold doors, window specification, insulation and exterior finishes shape both performance and price.
Kitchens, bathrooms, flooring, heating, electrics, decorating and bespoke joinery determine how far the project goes beyond the basic shell.
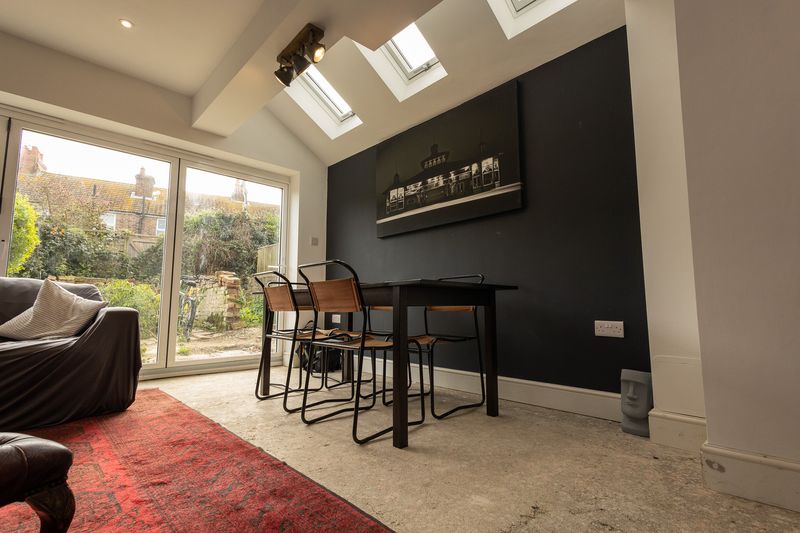
LJB created a single-storey rear extension with structural alterations and a modern open-plan kitchen, dining and lounge area.
LJB can review the site, discuss what you want the new space to achieve and prepare a written quotation based on the property, specification and agreed scope of work.
The quotation reflects floor area, structure, access, ground conditions, glazing, roof design, services and the internal specification agreed for the property.
Not at present. Extensions vary too much by property and specification for a generic figure to be reliable. LJB provides a written quotation after reviewing the proposed work.
Yes. Large structural openings, premium glazing, kitchens, bathrooms, heating, electrical work and higher-specification finishes can materially change the total project cost.
Send the property address, approximate dimensions, photographs, drawings or planning information, the intended use of the space and the finish you want to achieve.
Share the property address, approximate size, drawings and preferred finish.