
Garage conversions that turn underused space into finished rooms.
Garage conversion work for usable rooms, kitchens, offices and multi-purpose spaces, including sensitive older-property projects.
Recent garage conversions work.
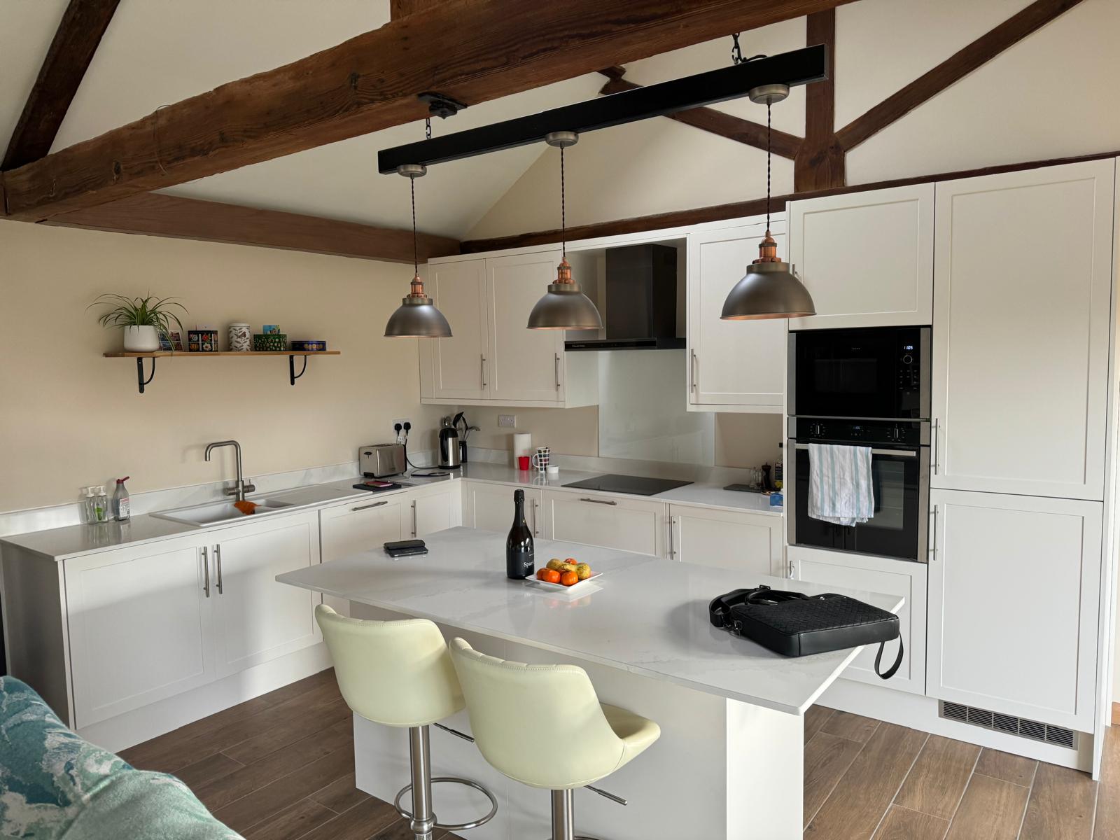
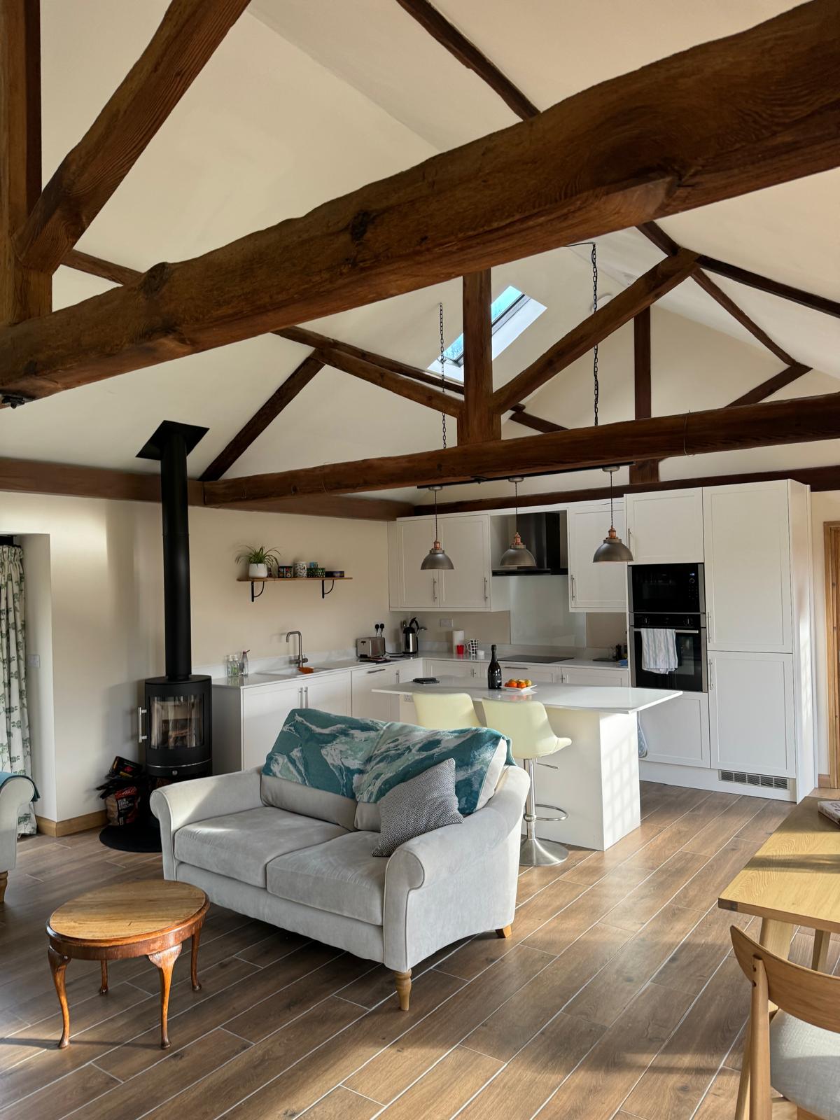
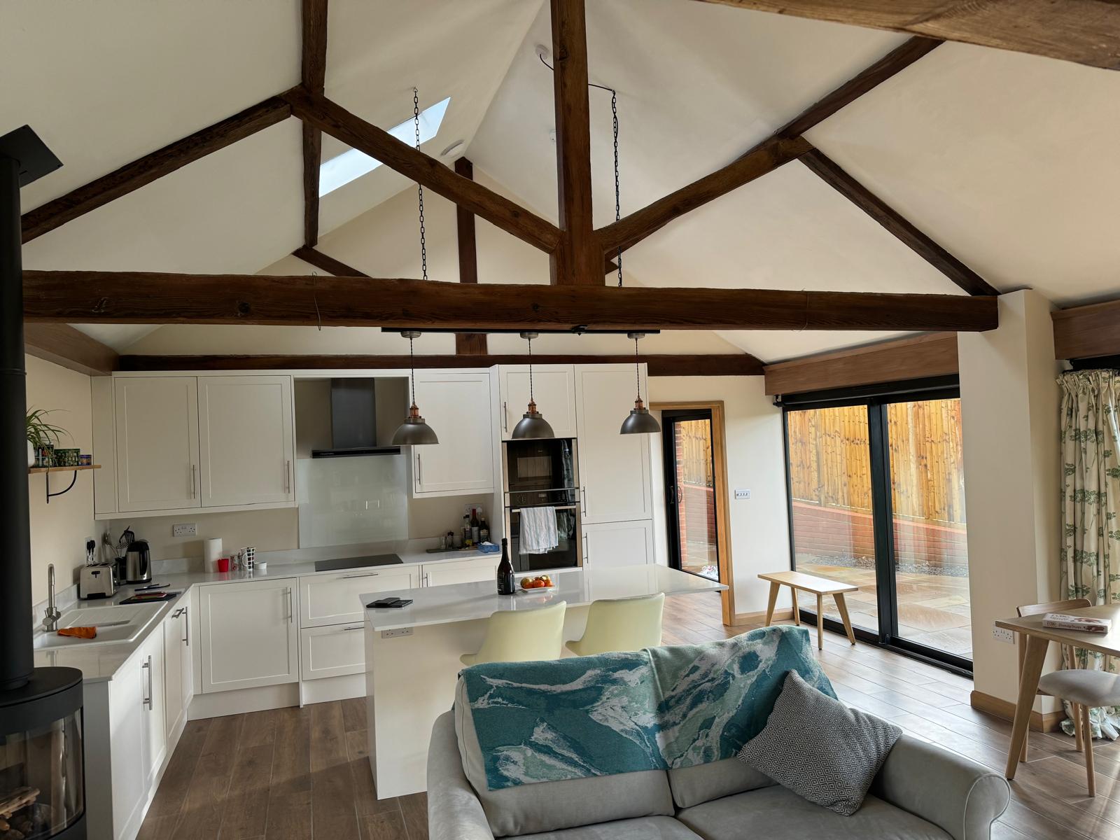
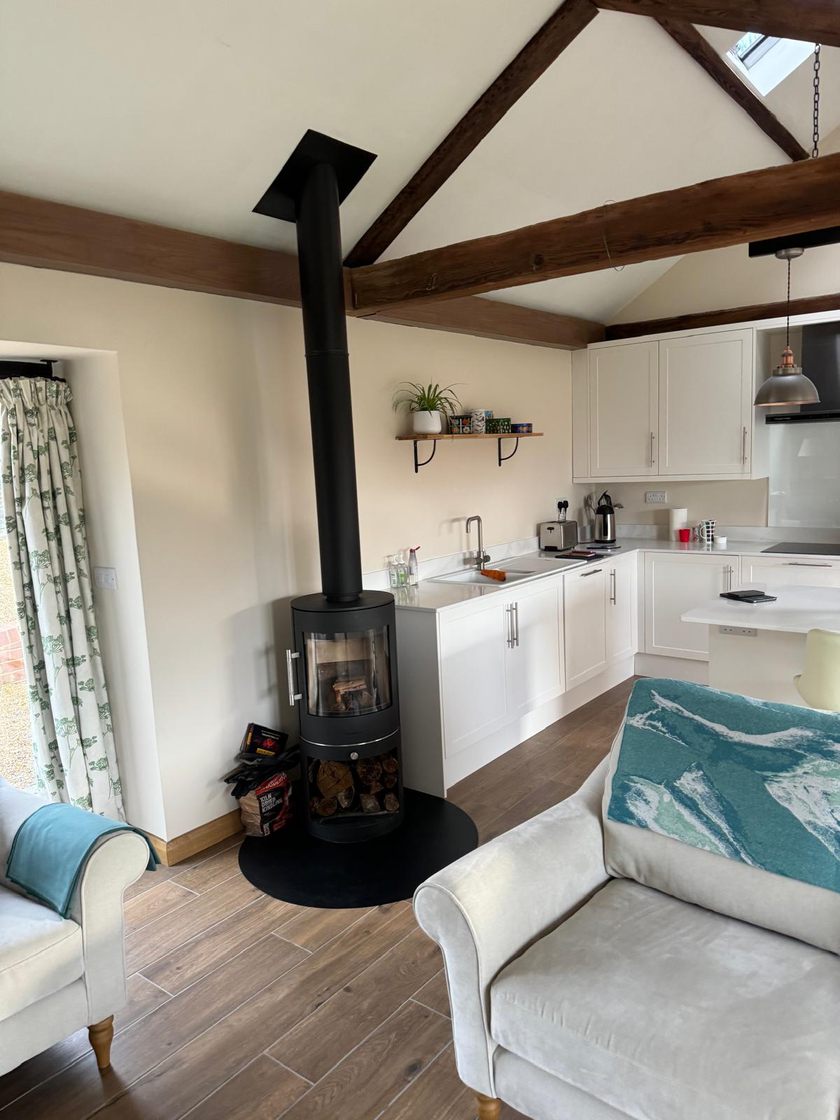
Garage conversions from a trusted local building team.
A garage conversion can unlock useful space without increasing the footprint of the property. LJB can discuss the existing structure, access, insulation, floor build-up, services, fire separation and finish before quoting the agreed work.
The team can support straightforward domestic conversions as well as more sensitive conversions where the building fabric, roof timbers, drainage and finishes need careful thought. The aim is to create a room that feels intentional, warm and properly integrated with the property.
Site visit and practical advice
Clear written quotation
Careful work and finishing
Garage conversions
Planned around the property, the finish and how the space needs to work.
Built around your property and priorities.
Insulation, floors, walls, roof work and internal finishing
Kitchen, utility, office, gym and flexible room conversions
Sensitive sequencing for older and listed-style buildings
A Grade II listed garage transformed into a finished kitchen.
LJB retained the character of the original timber structure while coordinating structural preparation, drainage, insulation, underfloor heating and the completed kitchen interior.
- The challenge
- Convert an underused listed garage without losing the original character of the building.
- The work
- Coordinate the structure, roof, drainage, floor build-up, heating, services and internal finish.
- The result
- A warm, practical kitchen and living space beneath the retained roof timbers.
Clear steps before work begins.
Review
Assess the existing garage, structure, access, roof, floor levels and intended use.
Prepare
Agree insulation, drainage, heating, openings and service requirements before the build starts.
Convert
Deliver the agreed conversion through to a finished, practical room.
Garage conversions work LJB can discuss.
Garage conversions
Outbuilding conversions
Kitchen conversions
Home offices
Utility rooms
Older property conversions
Questions about garage conversions in Eastbourne.
What can a garage be converted into?
Depending on the building and permissions, garages can become kitchens, utility rooms, offices, gyms, bedrooms or flexible living space.
Will a garage conversion need planning permission?
Some garage conversions may fall within permitted development, while listed buildings, changes to the exterior and certain properties can require consent. LJB can review the practical scope alongside the relevant approvals.
What does LJB check before quoting?
The team considers structure, damp protection, insulation, ventilation, floor levels, access, services, fire safety and the intended use of the finished room.
Can LJB convert older or listed garages?
Yes. LJB can discuss sensitive older-property and listed-building conversions where the work must follow approved drawings, consent conditions and the existing building fabric.
Garage conversions in Eastbourne and nearby East Sussex areas.
LJB works with homeowners, landlords and local organisations across Eastbourne and the surrounding East Sussex area. If the property is outside the immediate area, send the address and the team can confirm whether the work can be discussed.
Helpful details to include
- Property location and access notes
- Photos of the current space or problem
- Any drawings, measurements or planning information
- Preferred timescale and any fixed deadlines
Useful services for the same type of project.
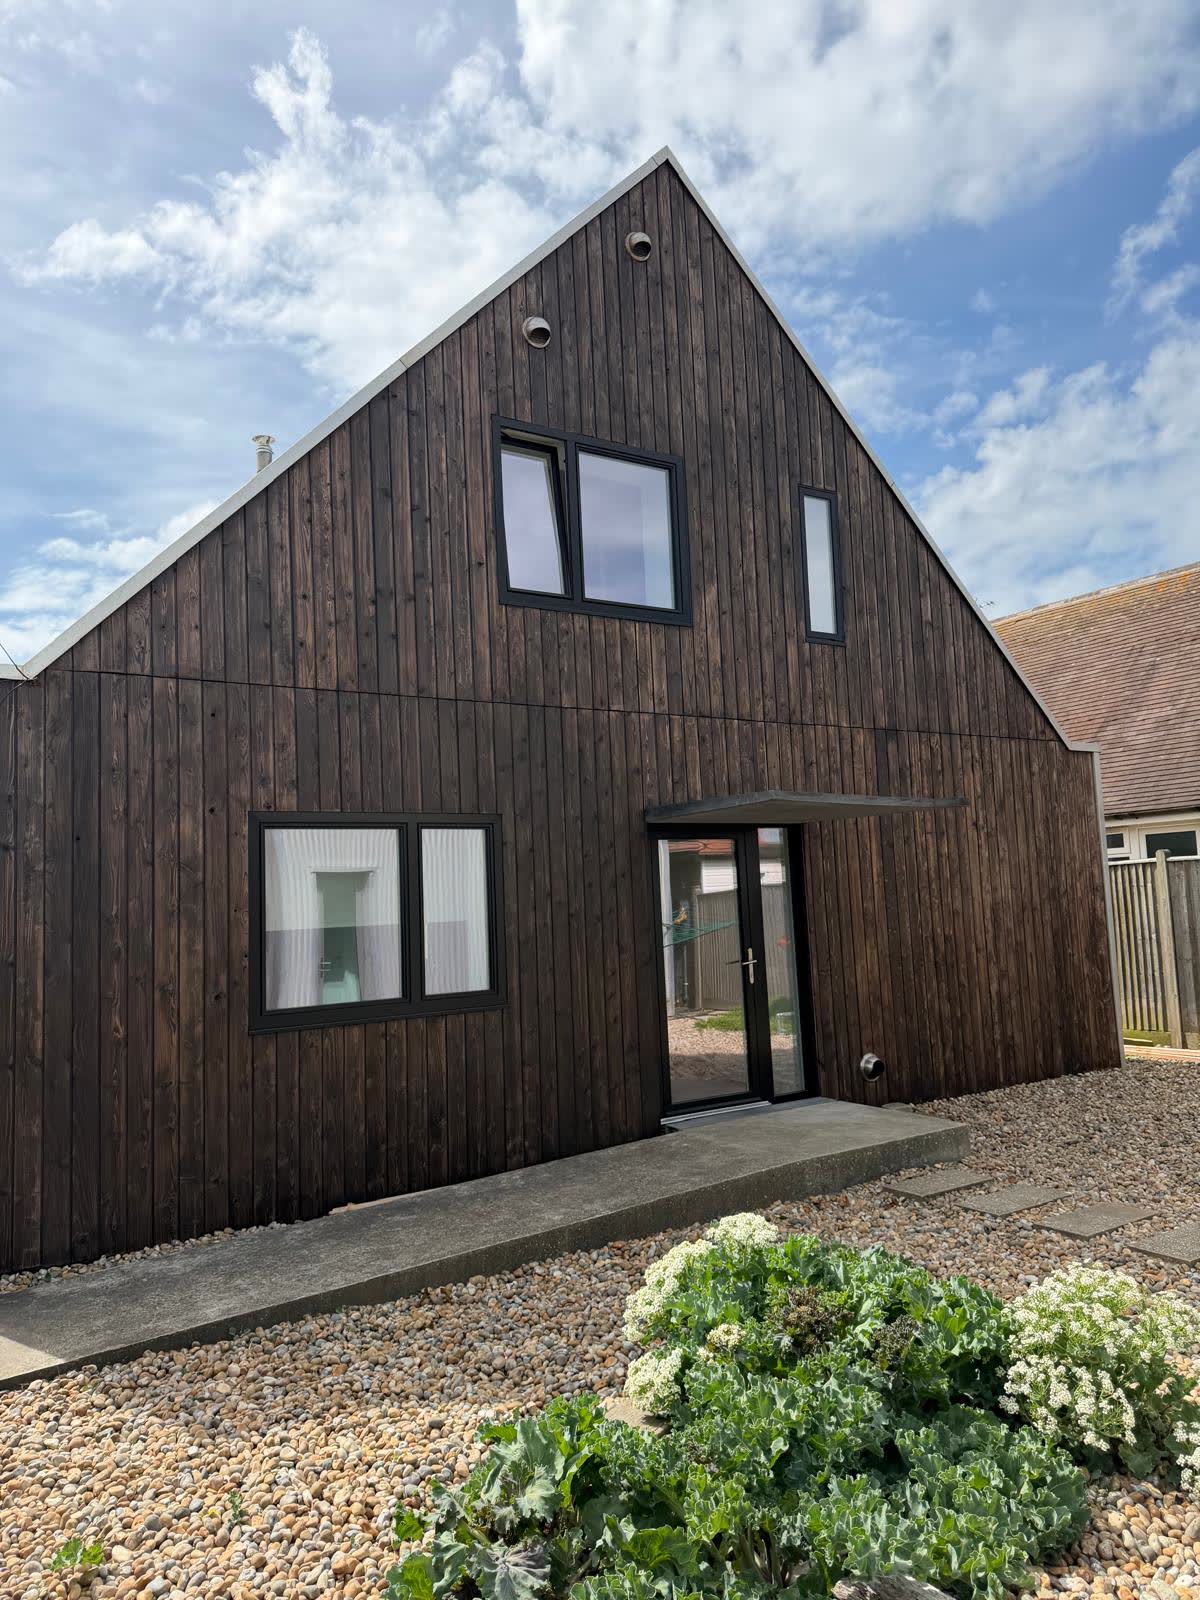
Garages and outbuildings
Standalone garages, attached garages, workshops, storage spaces, garage conversions and multi-purpose outbuildings.
View service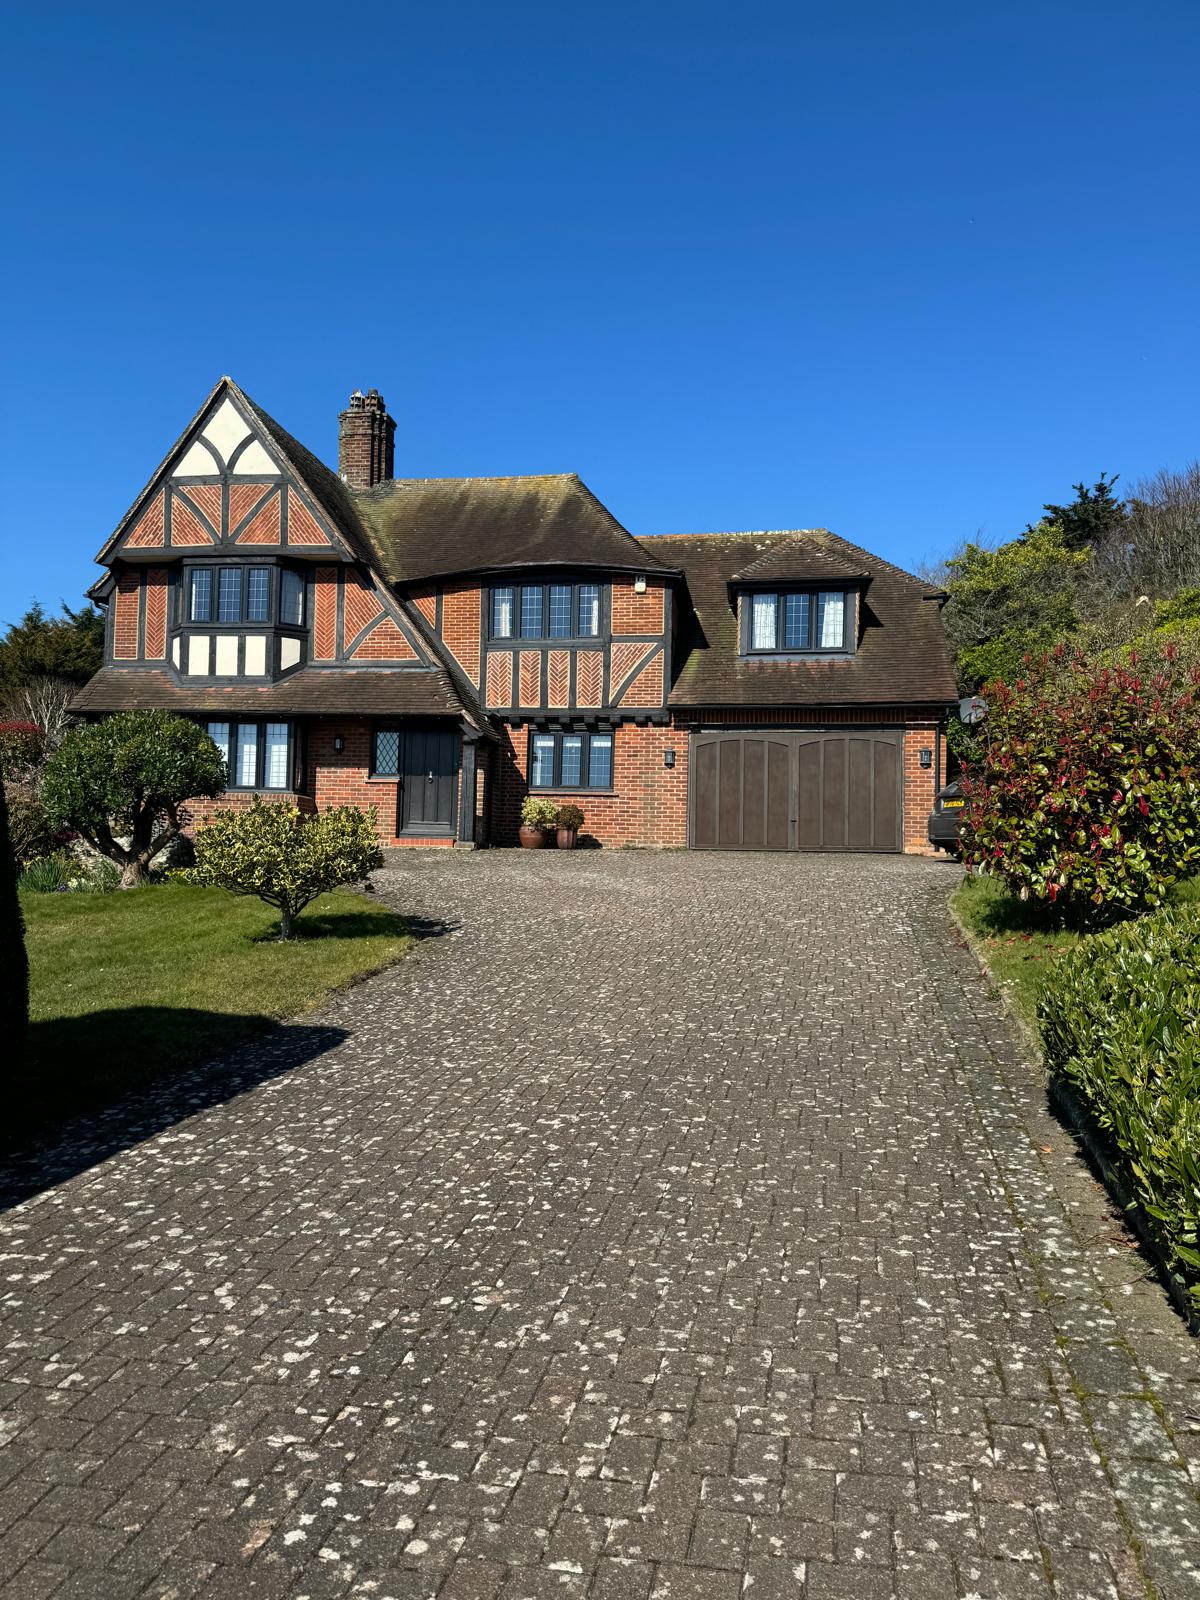
Heritage restoration
Careful restoration for traditional walls, period masonry, flint repairs and older property details.
View service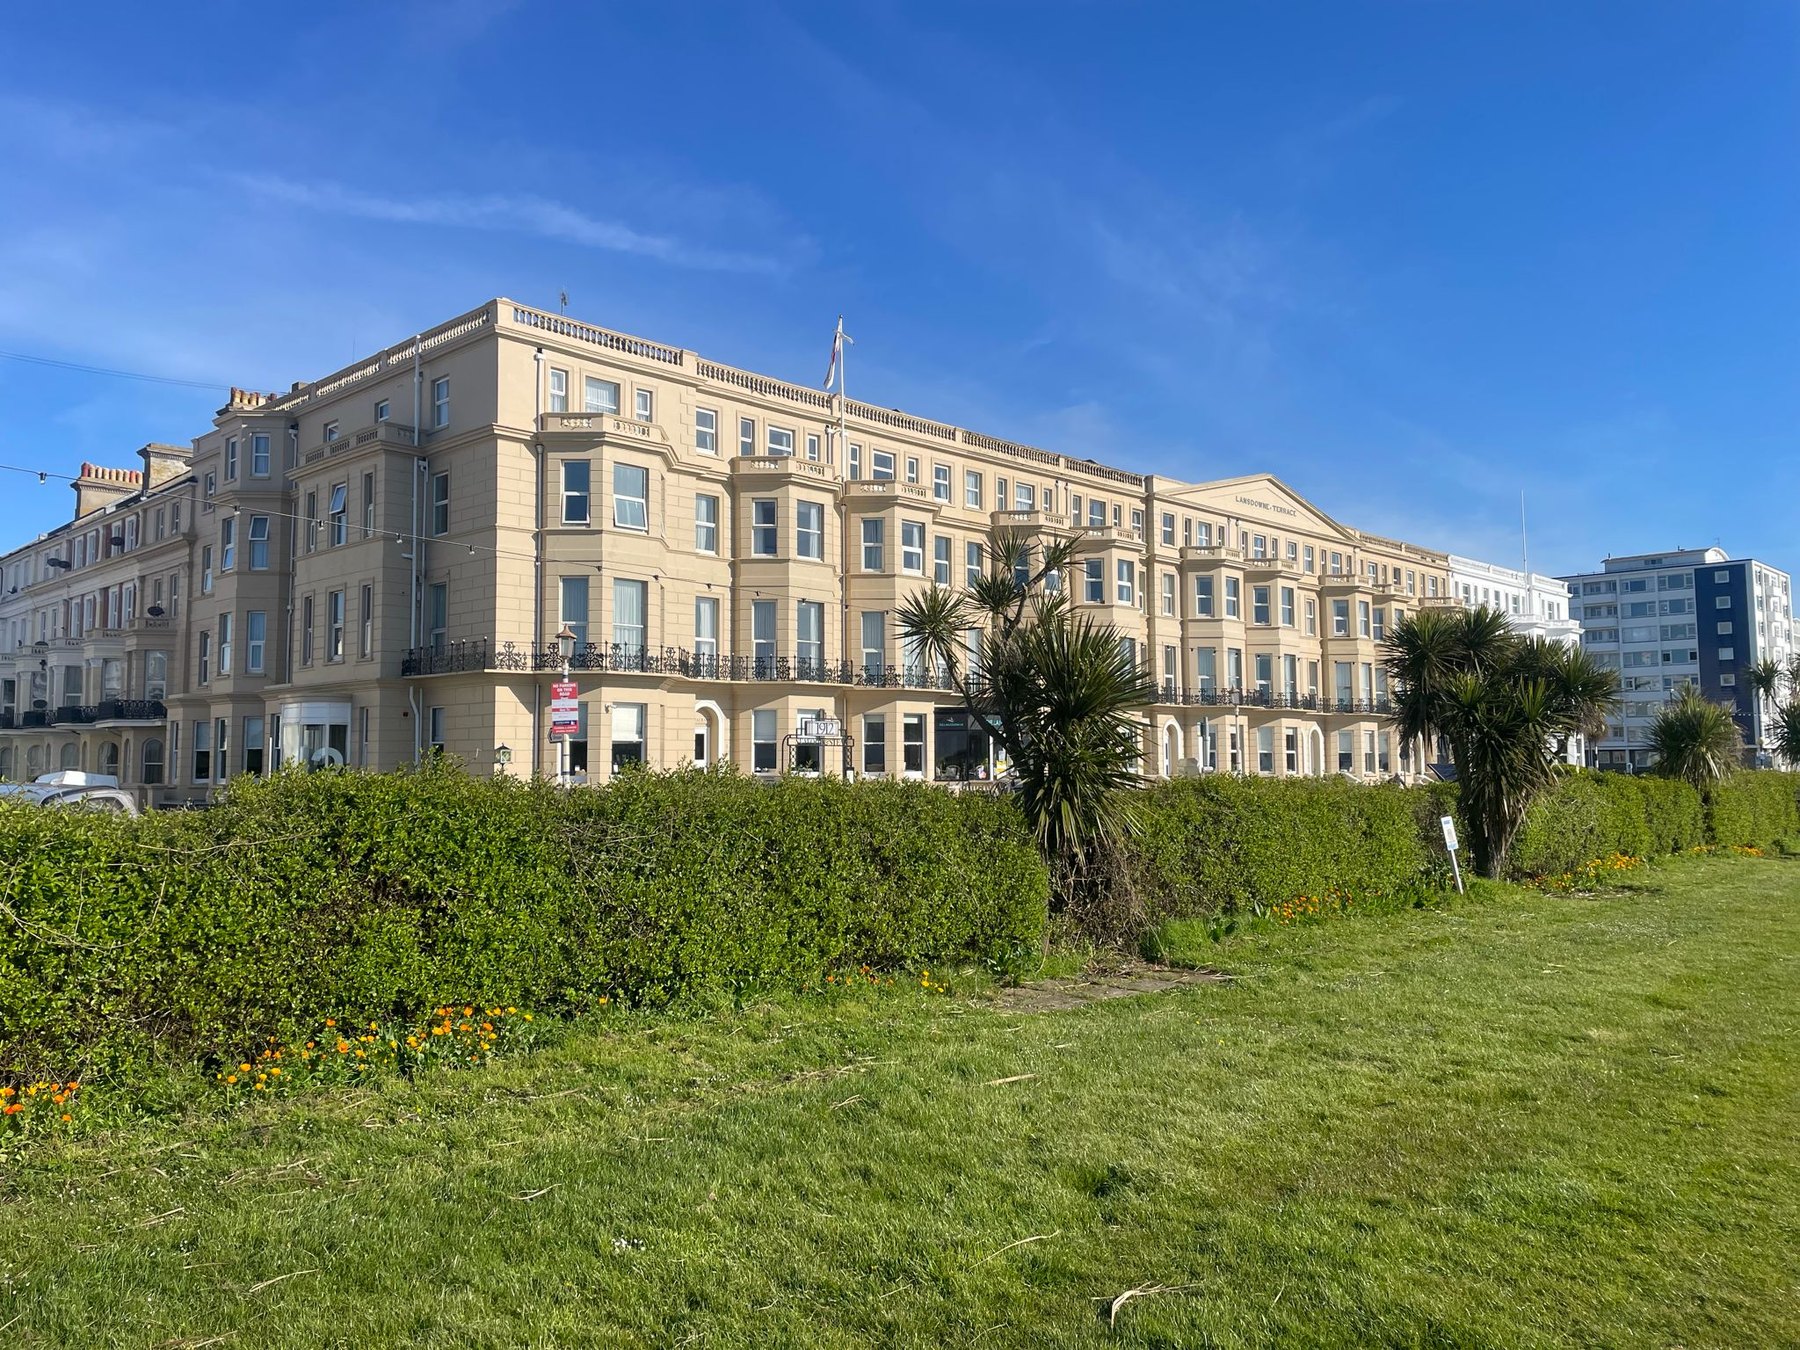
Planning applications
Support with early project planning, buildability conversations and the information needed before a larger project moves forward.
View serviceWant to talk through garage conversions?
Call 01323 639917 or send a quick enquiry with the property location, project type and any photos or drawings you already have.